

- 20 June 2026|
- Conservatories
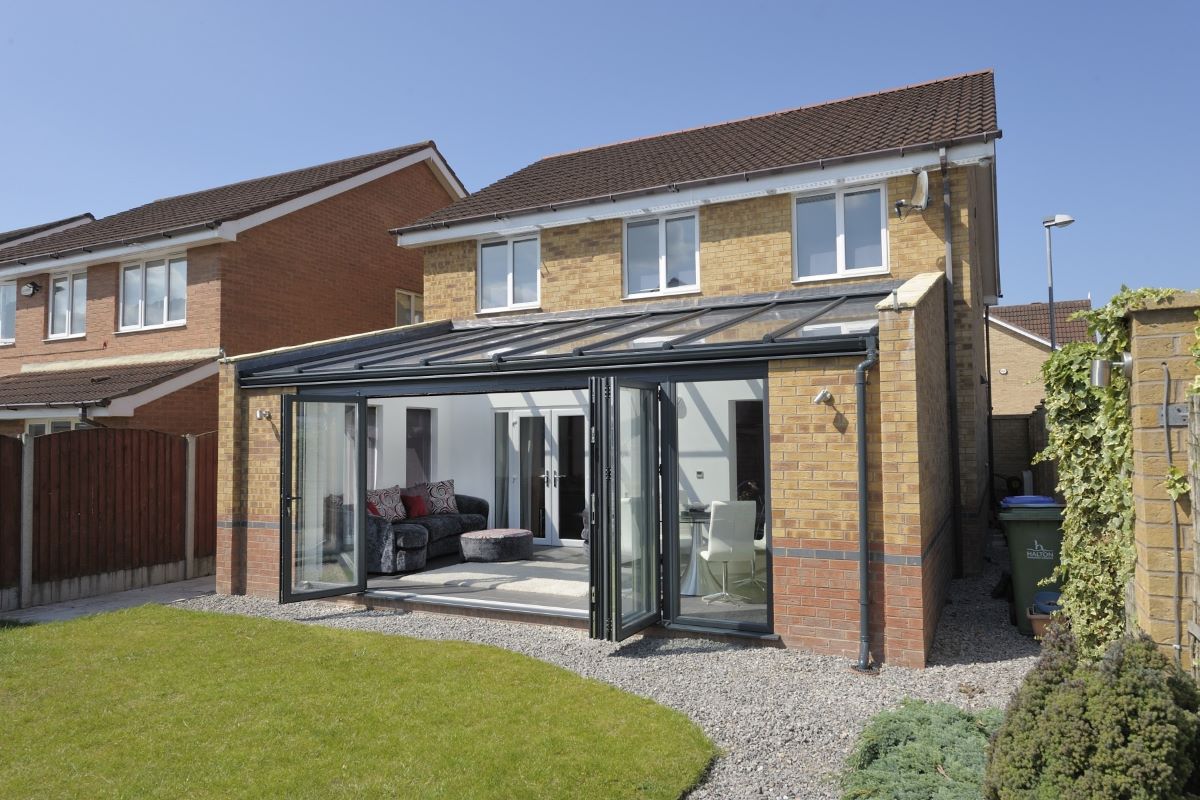
The lean-to conservatory is one of our most popular offerings in the North East.
Instantly recognisable by the single-sloping roof, lean-to conservatories are best suited to those who know that they want additional living space, but don’t have a great deal of room to work with.
That said, they do still feel spacious and open, and can be used for a range of purposes, often as a cosy extra lounge, home office or games room.
We install them bespoke, so you have full control over a range of features. This includes the roof, with glass, tiled and hybrid options available, the door, glazing type, and frame colours. We’ll explore the options available to you in more depth below, and with flexible finance options available, your new space could be more achievable than you think.
Introducing the lean-to conservatory
A lean-to conservatory, sometimes called a Mediterranean or sunroom conservatory, features a single sloping roof that leans against the main wall of your property. Its rectangular footprint is simple and space-efficient, with no wasted corners.
It’s a particularly great option if you have:
- A bungalow, the low-pitched sloping roof sits neatly beneath existing eaves
- A terraced house, the simple design makes the most of limited width
- A modern home, the simple look suits contemporary architecture beautifully
- Awkward spaces, the adaptable rectangular shape works where other conservatory styles won’t
- A smaller garden, the compact footprint doesn’t sacrifice much outdoor space
Lean-to conservatory design ideas
Roof styles
Regardless of the extension you have, be it a conservatory or an orangery, the most vital component in ensuring comfort is the roof.
Luckily, modern materials mean that a conservatory feels just as comfortable as any other room in the house, regardless of whether it’s 35 degrees like it has been this summer, or a freezing January morning.
Tiled roof
A tiled roof using our tiled Supalite roofing system ensures your conservatory will feel just as comfortable as the rest of your house.
With a fully insulated structure and plastered interior ceiling, it performs brilliantly in all weathers. This also promises to reduce energy bills, as you’ll be less dependent on heating systems and fans. We measure thermal performance by a metric called U-Values, the lower the better. Our tiled roofs achieve a U-value of just 0.18 W/m²K, compared with around 1.0 W/m²K for older conservatory roofs, which is really impressive!
Glass roof

A glass conservatory roof floods your lean-to with light and creates a real sense of space. Truth be told, when we mention a glass conservatory most of our clients wince, thinking it will overheat in the summer, which isn’t the case at all! The glazing we use features intelligent temperature regulation technology to keep things cool in summer and warm in winter, so you’re not compromising on comfort in exchange for that open, airy feel.
If you love the idea of birdwatching from the sofa, watching the stars above you during a movie night, or having a bright, healthy space to work, a glass roof is the way to go.
Hybrid
The Ultraframe Livinroof gives you balance. It features premium, highly insulated solid panels to keep your room cosy, while letting you insert stunning glass panels exactly where you want the sunlight to flood in.
On the inside, it features a magnificent vaulted, plastered ceiling with a built-in perimeter border, the perfect spot for stylish downlighters or speakers. It delivers a space that genuinely feels like a permanent part of your home all year round.
Frame colours
Your frame colour sets the character of your lean-to. Popular options from our range include:
- White: Timeless and works with virtually any property
- Anthracite grey: Sleek and contemporary, ideal for modern homes
- Black: Bold and architectural
- Sage or fir green: Beautiful against natural surroundings in rural Northumberland or County Durham
- Rosewood or light oak: Warm woodgrain finishes that suit traditional homes
- Cream: Softer than white, popular with period properties
We can also specify dual colours, meaning you can have a separate look inside and out.
Glazing options
Choosing the right glazing for your lean-to is essential, particularly in the North East, where you want to make the most of available light without losing heat.
- Ultraframe Ultimate Blue: Best for south or west-facing conservatories. Blocks over 80% of solar heat and offers 90%+ UV protection, preventing furniture from fading.
- Conservaglass 4S: The all-rounder. Up to 81% solar rejection, up to 94% UV protection, available in blue, neutral, aqua, bronze and clear tints
- Conservaglass Standard: Ideal for north or east-facing lean-tos. Maximises light transmission and natural warmth rather than blocking the sun.
All options include a self-cleaning coating, which keeps maintenance costs low and your conservatory looking its best with minimal effort.
Door types
Every lean-to we install is fully bespoke, which means you choose the doors that work best for your space and how you plan to use it.
Sliding patio doors glide horizontally on a track, no swing clearance needed, making them ideal for smaller gardens or tighter layouts. Wide glass panels maximise light and views, and they create a smooth, effortless connection to your garden.
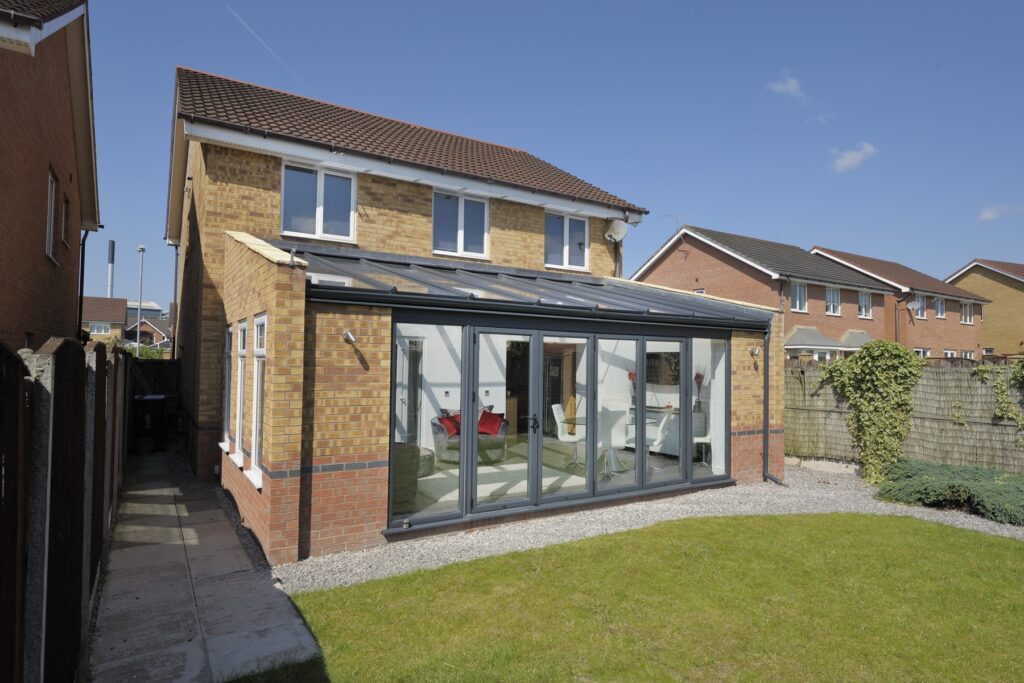
Bifold doors fold back in a concertina action, stacking neatly to one or both sides. When fully open, they create a dramatic wall-to-wall opening, perfect for entertaining and making the very most of warm summer days.
Standard uPVC doors are also available.

Layout and interior ideas
A lean-to is a genuinely flexible living area. In the past, our clients have used their new space as:
- A dining room with garden views and a glass roof overhead (they loved watching birds with breakfast!)
- A garden lounge for relaxed everyday living
- A home office, quiet, light-filled and separate from the rest of the house
- A playroom or gym with easy access to the garden
For the interior, a few simple ideas go a long way:
- Light, neutral tones on walls and flooring amplify the natural light
- Indoor plants and natural materials like rattan and timber suit the garden connection beautifully
- Consistent flooring running from the main house into the conservatory creates a sense of flow and space
- Brickwork matches are recommended, which we offer to ensure your extension doesn’t look out of place with the rest of your home.
How suitable are lean-to conservatories for North East properties?
We work exclusively across the North East, from Newcastle and Durham to Northumberland and Teesside, where the weather can be inconsistent (which we’re sure you’re aware of). As a result of this, thermal performance and weather resistance aren’t optional extras here; they’re fundamental to how we build.
As per to the Energy Saving Trust, poorly insulated glazed extensions can be responsible for significant heat loss in UK homes, which makes energy efficiency especially important in our part of the world.
We’ve installed tiled roof lean-tos in Newcastle that feel as warm and solid as the main house, and glass roof lean-tos in Durham that flood south-facing extensions with light throughout the year. Whether your property is in a conservation area or a coastal location where wind loads need careful consideration, our expert, and vitally local, team understands the local landscape and will make sure your conservatory is built to perform in it.
Lean-to conservatories from Enhance Conservatories
A lean-to is a perfect home extension for those who want to add genuine value to their property without the upheaval of moving. Every lean-to we install is built entirely around you, your home, your lifestyle and your budget. Here’s what you can expect:
- Fully bespoke design tailored to your property
- uPVC frames in a wide range of colours and finishes, durable, thermally efficient and low maintenance
- Choice of glazing to suit your orientation and priorities
- Tiled, glass or hybrid roof options with outstanding thermal performance
- Sliding patio, standard or bi fold doors
- U-values as low as 0.15 for genuine year-round comfort
- Flexible finance options to spread the cost
Why trust Enhance Conservatories?
We know that inviting someone into your home to carry out work of this scale takes real trust, and we don’t take that lightly. Here’s why homeowners across the North East choose us:
- Award-winning: National Conservatory Installer of the Year in 2019, 2020 and 2024; Orangery Installer of the Year in 2023
- Over 100 years of combined experience across our team
- CERTASS accredited and Checked & Vetted
- Rated 4.8 stars on Google (over 70 reviews)
- Local expertise: we know North East properties, conservation areas and permitted development rules, and we handle all paperwork on your behalf
- Showrooms in Benton & Cramlington, where you can come and see our work in person
- First-class aftercare, any issues are dealt with promptly, and we’re with you every step of the way
Call us on 0191 466 1666 or visit one of our showrooms for a free quote. We’d love to help you create a space you’ll genuinely love.
Frequently asked questions
Do I need planning permission for a lean-to conservatory extension?
Most lean-to conservatories fall under permitted development rights and don’t require planning permission. This depends on size, location and property type. We’ll check everything and handle all the necessary paperwork for you.
Can a lean-to conservatory be used all year round?
Yes, with energy-efficient glazing, thermally efficient uPVC frames and a quality insulated roof, all of our new conservatories are designed for comfortable year-round use, even in the North East.
How long does installation take?
Most lean-to conservatories can be installed within a few weeks. We plan every project carefully to minimise disruption to your daily routine throughout.
Do you offer finance?
Yes, we offer flexible finance options to help spread the cost, making it easier to invest in the extra space your home deserves.