

- 28 September 2026|
- News
A kitchen extension with aluminium bifold doors gives you a larger, brighter kitchen that opens straight to your garden. The doors fold back flat against the wall, leaving an unobstructed opening that dissolves the boundary between inside and out.
Whether you want a full open-plan layout, floor-to-ceiling glazing, or a compact rear extension with a single run of bifolds, this guide walks you through the key design ideas, planning rules, and what to budget for a project in the North East.
Why aluminium bifold doors work so well in a kitchen extension
Most kitchens sit at the back of the house, facing the garden. That makes them the natural candidate for bifolds in various home renovation projects. When you open them up, the room doubles in feel. Light pours in from an angle that south- or west-facing kitchens get in abundance, and the kitchen becomes the heart of the home rather than a closed-off workspace.
The biggest benefit is usable space perception. A standard kitchen can feel cramped even after you extend it. Aluminium bifold doors create a seamless connection by removing the visual wall between the room and the garden, making a modest extension feel considerably larger than its footprint suggests. Their slim sightlines mean more glass and less frame, so the effect is even more pronounced than with a bulkier door system.
They also suit entertaining. Pull them back on a summer evening and your kitchen, dining area and patio become one continuous living space. On colder North East days, the full-height glazing keeps the view without losing the warmth, making it a great solution for maximising your living space.
Design ideas for a kitchen extension with aluminium bifold doors
Open-plan kitchen diner with bifolds across the rear wall
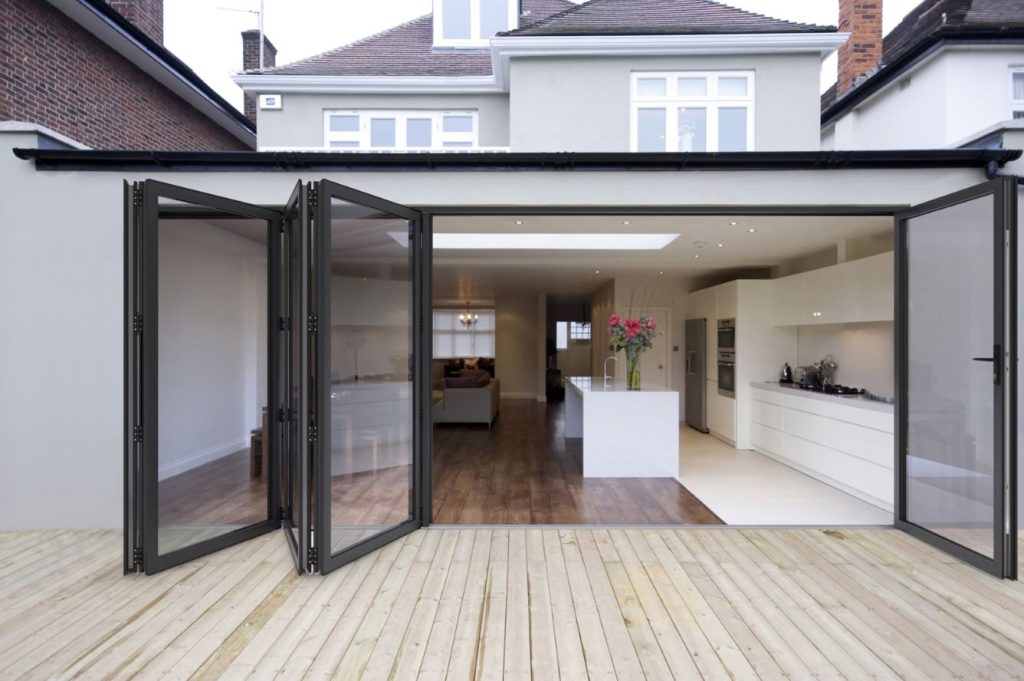
The most popular layout replaces the entire rear wall of a single-storey extension with aluminium bifold doors. A run of three to six panels folds to one side, giving you a wide, clear opening that flows onto a patio or decking, including an option for a traffic door for convenient access. Pair this with a kitchen island or breakfast bar parallel to the doors and you have a layout that works equally well for a weekday breakfast or a weekend dinner party.
Grey aluminium frames are the go-to choice for this style, especially for a new extension. They complement slate-grey kitchen units, concrete worktops and timber flooring without competing with the view. A silver or anthracite grey powder-coated finish weathers well and holds its colour through years of North East rain.
Floor-to-ceiling glazing with a side return
If your extension wraps around a side return, you can use aluminium bifold doors on the rear wall and floor-to-ceiling fixed glazing along the side. This creates a corner of glass that floods the kitchen with light from two directions, making the space look expansive. It works particularly well where neighbours are close on one side, because the fixed panels can be positioned to frame sky and garden rather than a boundary fence.
Compact kitchen extension with two- or three-panel bifolds
Not every renovation project needs a wide run of doors. A two- or three-panel aluminium bifold fits a narrower extension and still delivers the indoor-outdoor connection. This is a practical option for terraced North East homes where the rear plot is modest. The doors stack neatly to one side when open and take up less frame space when closed compared with French doors or a standard patio door, and the slim aluminium profile keeps the opening feeling as wide as possible.
Adding a kitchen island and bifold doors together
A kitchen island positioned a metre or so back from the bifold doors creates a natural dividing line between cooking and garden, improving the overall living area. You can prep food at the island while guests sit on the patio side, which makes the layout feel social without the mess of the cooking zone being on show. A breakfast bar overhang facing the doors also captures the garden view, which makes mornings feel a good deal better.
Why choose aluminium bifold doors for a kitchen extension
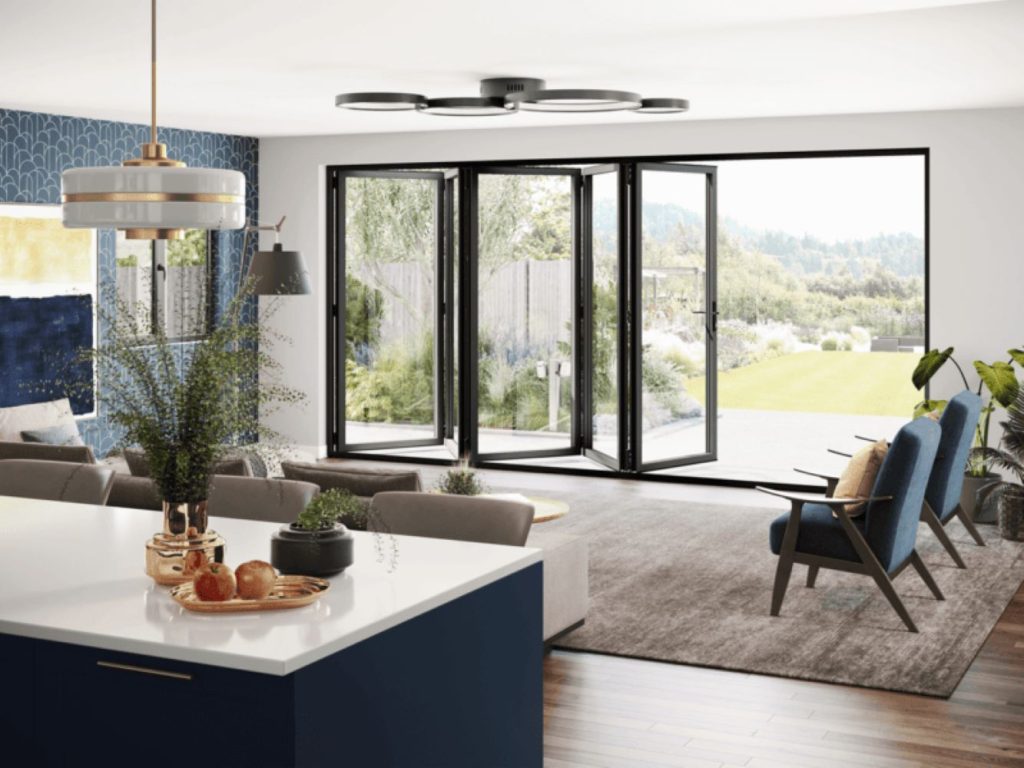
At Enhance Conservatories, aluminium is our recommended choice for kitchen extensions, and for good reason. Aluminium frames are slimline, as narrow as 117mm at the meeting stile, giving you the thinnest possible sightline and the maximum amount of glass. That matters in a kitchen where you want the garden view to be the feature, not the door hardware.
Our slimline bifold doors have meeting stiles of just 117mm, meaning the frame almost disappears when the doors are closed. Aluminium is available in the full RAL colour palette, including silver, anthracite grey and black, so you can match the frame precisely to your kitchen units, render or brickwork rather than settling for a limited range of finishes.
Aluminium also performs outstandingly well over time. With a thermal break built into the frame, it delivers excellent thermal performance without needing a bulkier profile, and it resists corrosion, warping and fading far better than heavier alternatives. That durability makes it particularly well suited to a kitchen, where the doors are opened and closed daily and need to keep working smoothly for decades.
Key things to consider before you order aluminium bifold doors for an extension
How many panels do you need?
The number of panels affects how the doors stack when open. A wider opening needs more panels to fold back neatly. As a rule:
- 2 metres wide: two or three panels
- 3 to 4 metres wide: three or four panels
- 5 metres or more: five or six panels
Odd-numbered configurations allow the doors to open from the centre, which suits a kitchen where you want a central access point to a patio. Even-numbered panels stack all to one side, giving a cleaner look on the other side.
Which direction should the doors open?
Bifolds can be configured to stack inside or outside. For a kitchen extension, outward stacking is common because it keeps the internal floor space clear. Check your patio layout first, as you’ll need a clear run for the panels to fold back without hitting garden furniture.
Glazing specification
For a kitchen extension, a low-emissivity double-glazed unit is standard. If the extension faces north or gets little direct sun, consider a high-solar-gain glass unit that captures more warmth in the colder months. Both options are available across our aluminium range.
Threshold and flooring
A low or flush threshold makes the transition from kitchen floor to patio seamless. This is worth specifying at the design stage rather than retrofitting later. Porcelain tiles that run continuously from inside to outside are a popular finish, visually extending the kitchen floor into the garden.
Planning permission for a kitchen extension with bifold doors
Many single-storey rear extensions fall within permitted development rights, which means you do not need to apply for planning permission. The general rules allow a rear extension of up to three metres on a terraced house and four metres on a detached home, provided it meets height restrictions and does not exceed half the original footprint.
The type of door you choose does not affect permitted development status. What matters is the size, height and position of the extension itself.
However, planning rules change, and properties in conservation areas, listed buildings or certain Article 4 direction zones may need full planning permission regardless of size. At Enhance, we handle the planning process for you across the North East, so you are not left working through the paperwork alone.
How much does a kitchen extension with aluminium bifold doors cost?
Costs vary based on the size of the extension, the specification of the doors, roofing, glazing and finish. The figures below give a realistic starting point for North East homeowners.
| Project | Estimated cost range |
| Kitchen extension (per m²) | £2,000 – £3,000+ |
| Aluminium bifold doors (supply and fit) | From £3,500 |
| Combined kitchen extension with aluminium bifolds | From £20,000 – £35,000+ |
Figures are estimates for guidance only. Your final price depends on the size, spec and site conditions. Book a free design appointment for an accurate quote.
Ready to plan your kitchen extension?
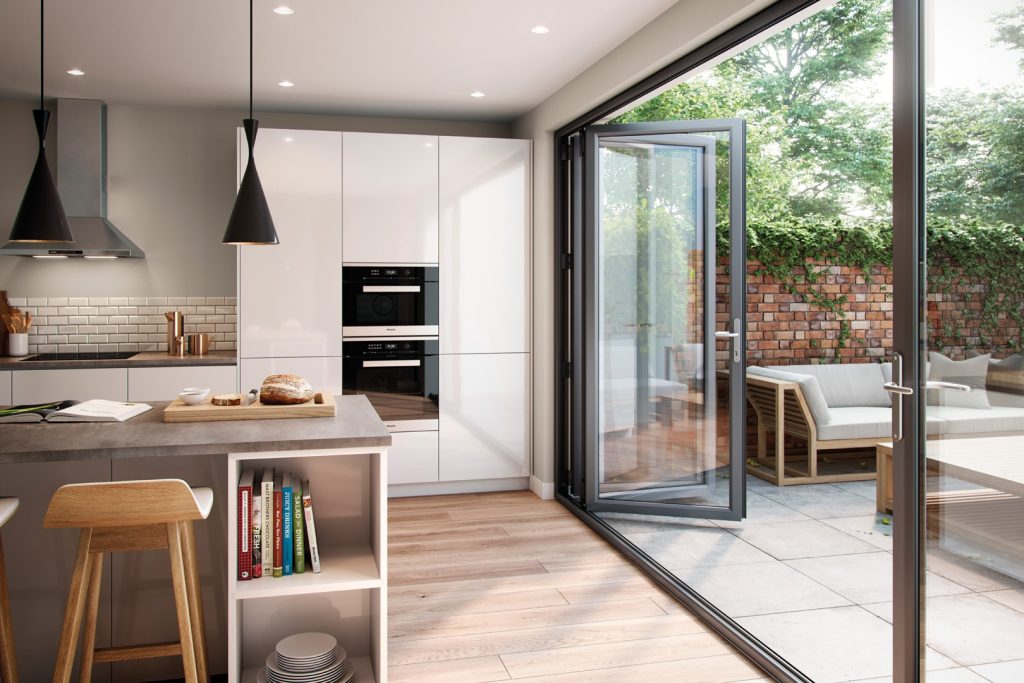
If you’re thinking about a kitchen extension with aluminium bifold doors, we would love to help you design it properly from the start. We cover the whole of the North East, with showrooms in Benton, Cramlington and Birtley, where you can see aluminium bifold doors and glazed extension samples in person.
Book your free design appointment today and get a no-obligation design plan and quote from our team.