

- 24 August 2026|
- Replacement roofs
If your conservatory is too hot in summer, freezing in winter, noisy when it rains, or just looks tired, the roof is usually the problem.
Replacing it is the single most effective way to turn an underused space into a room you actually want to be in, without the cost and disruption of a full rebuild.
This guide covers the main replacement roof types available, what to expect from each, and what the rules say about planning permission and building regulations.
Why most conservatory roofs fail
The majority of older conservatories were fitted with polycarbonate or basic glass panels – materials that were cheap but perform poorly. Polycarbonate lets heat pour in during summer and escape rapidly during winter. It also amplifies rainfall noise to a level that makes the space unusable on wet days.
The result is a room most homeowners abandon for eight months of the year. A conservatory roof replacement fixes these problems at the source rather than masking them with fans and plug-in heaters.
What are your conservatory roof replacement options?
There are three main routes when you decide to transform your conservatory roof. Each suits different priorities.
Solid tiled roofs
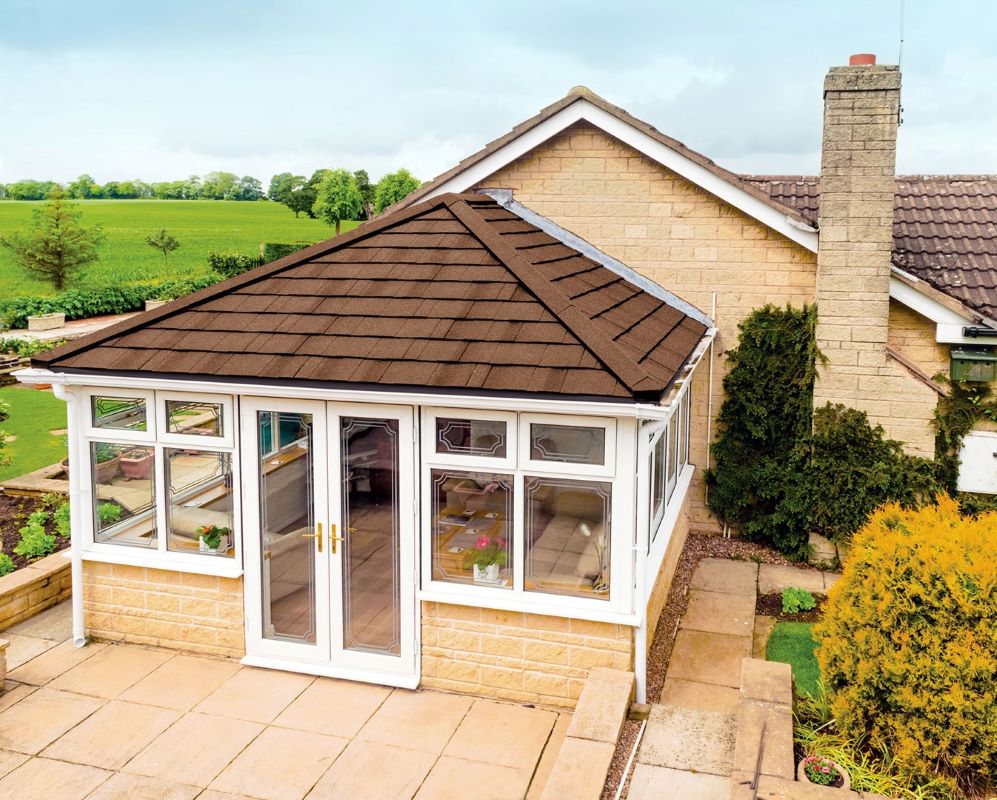
A solid tiled roof replaces the glazed panels with a lightweight insulated structure finished with tiles that match or complement your home. This is the closest a conservatory gets to feeling like a proper room in the house.
The thermal performance is substantially better than glass or polycarbonate. A well-specified tiled system achieves U-values as low as 0.15 W/m²K – well within the current building regulation requirements for habitable rooms. The interior can be plastered and fitted with downlights, giving you a finished ceiling rather than visible framework.
The trade-off is reduced natural light. Roof windows or lanterns can offset this, but if flooding the space with daylight is your priority, a hybrid option may suit you better.
Hybrid roofs (solid and glass combined)
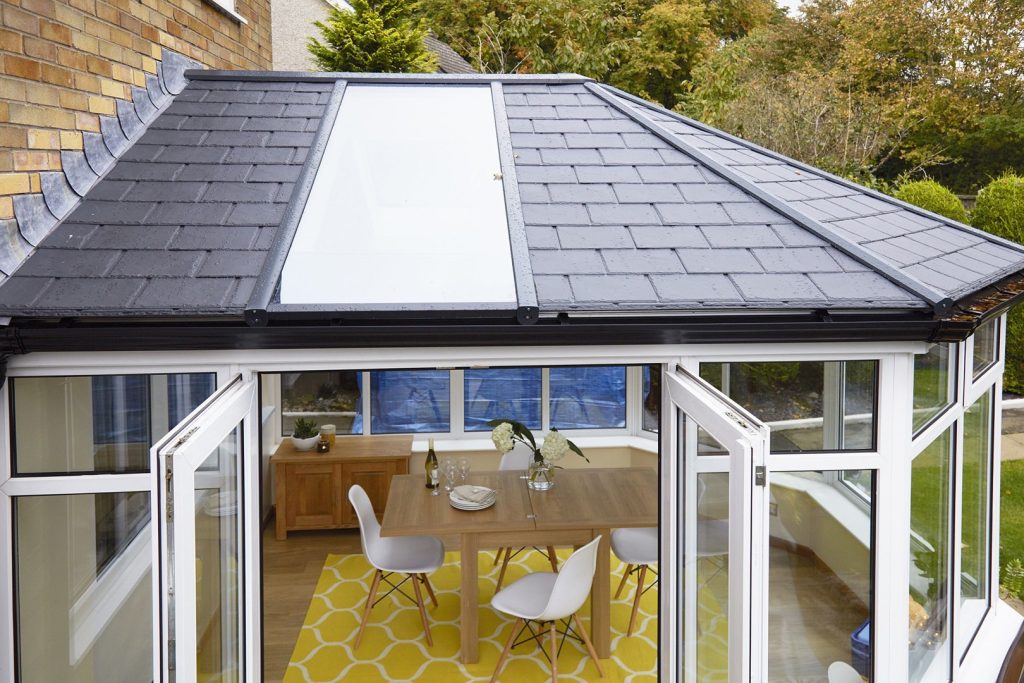
The Livinroof system combines a solid insulated structure with integrated glass panels, so you control exactly how much light comes through and where. You get the thermal benefits of a solid roof alongside the brightness of glazing – without compromising on either.
This is a popular choice for homeowners who want year-round usability but don’t want to lose the open, light-filled quality of a traditional conservatory.
Glass roofs
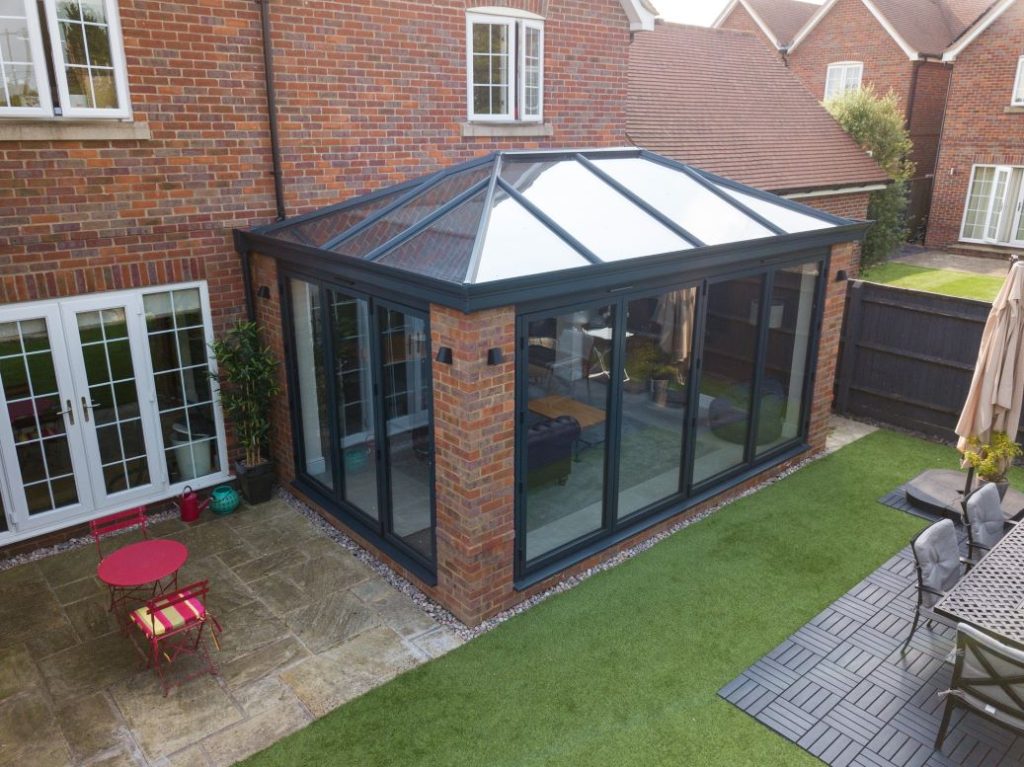
A modern glass conservatory roof is a very different proposition from the polycarbonate panels fitted to older structures. High-performance double or triple-glazed units with solar control coatings dramatically reduce heat gain in summer and heat loss in winter.
If maximum natural light is your priority and your home’s orientation allows it, a quality glass roof can deliver genuine year-round comfort. This option tends to work well on north or east-facing conservatories where direct solar gain is less of an issue.
Before and after: What actually changes
The difference a new roof makes goes beyond temperature. Homeowners who replace an ageing polycarbonate roof consistently report:
| Issue before replacement | Result after replacement |
| Unbearable heat in summer | Consistent, comfortable temperature |
| Cold and draughty in winter | Better retained warmth, lower heating bills |
| Loud rain noise | Near-silent even in heavy downpours |
| Condensation and damp patches | Properly ventilated, dry interior |
| Dated or mismatched aesthetics | Clean lines that complement the main house |
The space stops being seasonal storage and starts being used daily. That shift in usage is the clearest measure of whether a roof replacement has worked.
Does a replacement conservatory roof need planning permission?
In most cases, no. Replacing a conservatory roof with a new roof of the same footprint and similar height falls under permitted development rights for houses in England. You do not typically need planning permission for a like-for-like replacement.
Building regulations are a separate matter. In England, a conservatory is normally exempt from building regulations if it’s under 30 square meters in floor area, at ground level, thermally separated from the main house (external-quality walls, doors, or windows between it and the rest of the home), and has its own independent heating that isn’t extended from the main house’s system.
If any of these aren’t met, for example the conservatory is over 30m², the separating doors are removed, or the space is treated as a habitable room, building regulations will apply.
Key areas covered under building regulations include:
- Structural integrity – the existing frame must support the weight of the new roof
- Thermal performance – the replacement must meet current energy efficiency standards
- Ventilation – to prevent condensation build-up
- Fire safety – safe escape routes and appropriate resistance ratings
Enhance Conservatories handles all paperwork, permissions, and compliance as part of every project. You will not be left to work out the rules yourself. If you want a full breakdown, read our guide on planning permission and solid roof conservatory upgrades or our conservatory building regulations guide.
How much does it cost to replace a conservatory roof?
The cost of a conservatory roof replacement depends on the size of the conservatory, the roof type you choose, and any additional work such as lighting, plastering, or ventilation.
What we can say is that a replacement roof almost always costs less than a full conservatory rebuild, and a great deal less than a new extension – while delivering a comparable improvement in usability and comfort.
At Enhance Conservatories, we visit you at home, take a proper look at your existing structure, and design what the finished result could look like before you commit to anything. That initial visit and design are completely free with no obligation to go ahead.
Why choose Enhance Conservatories for your roof replacement?
Enhance Conservatories is a family business based in the North East, with showrooms in Benton, Cramlington, and Birtley. We’ve helped thousands of homeowners across the region turn neglected conservatories into rooms they use every day.
Every project is handled by our own team – no subcontractors. We take care of all building regulations compliance and planning queries, so you don’t have to. And if anything needs attention after installation, we sort it promptly.
You can visit one of our showrooms to see the roof systems in person, or get a free quote and we’ll come to you.
Ready to transform your conservatory roof?
Get in touch with Enhance Conservatories for a free home visit and no-obligation design – call us on 0191 466 1666 or email sales@enhanceconservatories.com.